

For more information regarding the value of a property, please contact us for a free consultation.
4356 Amazon Drive Lowell, MI 49331
Want to know what your home might be worth? Contact us for a FREE valuation!

Our team is ready to help you sell your home for the highest possible price ASAP
Key Details
Sold Price $505,000
Property Type Single Family Home
Sub Type Single Family Residence
Listing Status Sold
Purchase Type For Sale
Square Footage 1,881 sqft
Price per Sqft $268
Municipality Boston Twp
Subdivision Riverside Woods
MLS Listing ID 25055908
Sold Date 03/16/26
Style Traditional
Bedrooms 4
Full Baths 2
Half Baths 1
HOA Fees $75/Semi-Annually
HOA Y/N true
Year Built 2017
Annual Tax Amount $7,074
Tax Year 2025
Lot Size 2.462 Acres
Acres 2.46
Lot Dimensions 230x560x279x377
Property Sub-Type Single Family Residence
Source Michigan Regional Information Center (MichRIC)
Property Description
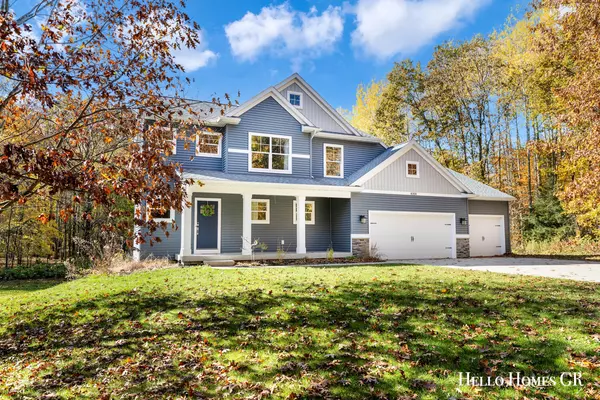
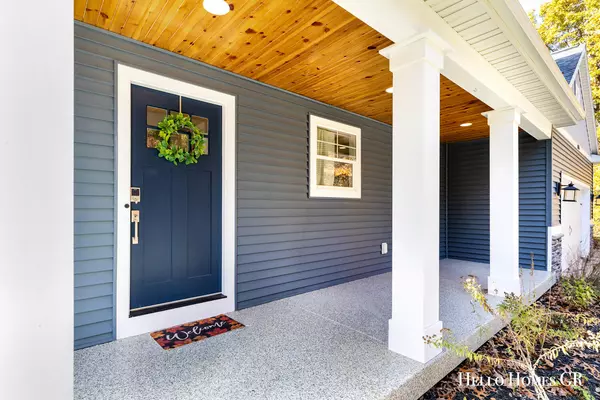
Say ''Hello!'' to this beautifully crafted 4 bedroom, 2.5 bath home located on 2.46 wooded acres! This property offers the perfect blend of modern comfort and country serenity, and is just minutes from downtown Lowell and steps from the Fred Meijer River Valley Trail. Custom built in 2017, this light-filled home features an open-concept main floor with a spacious living room featuring custom built-ins, a dining area with sliders to a large back deck, and a kitchen designed for entertaining - complete with granite counters, peninsula island, stainless steel appliances, and pantry. A flex room off the dining area provides the ideal space for a den, playroom, or office. Additional main floor highlights include a mudroom with built-ins, half bath, and a workshop off the garage. Upstairs, the serene primary suite offers a walk-in shower and walk-in closet. Three additional bedrooms, a full bath, and a laundry room with sink complete the upper level. The partially finished walkout basement features a large rec room with bar and a bonus room perfect for guests, plus ample storage or future finishing potential. The patio off the basement is pre-wired for a hot tub. A 3-stall garage includes a Level 2 vehicle charger in the third bay. Don't miss your opportunity to own this beautiful home! Schedule your showing today! features a large rec room with bar and a bonus room perfect for guests, plus ample storage or future finishing potential. The patio off the basement is pre-wired for a hot tub. A 3-stall garage includes a Level 2 vehicle charger in the third bay. Don't miss your opportunity to own this beautiful home! Schedule your showing today!
Location
State MI
County Ionia
Area Grand Rapids - G
Direction From 96: Exit 52 (M50) Head N, towards Lowell. East on Grand River, North on Grand River/S Division, East on Grand River/Riverside Drive. South on Amazon Drive. Private drive is at second stop sign.
Rooms
Basement Full, Walk-Out Access
Interior
Interior Features Ceiling Fan(s), Broadband, Garage Door Opener, LP Tank Owned, Wet Bar, Pantry
Heating Forced Air
Cooling Central Air
Flooring Ceramic Tile, Laminate, Stone
Fireplace false
Window Features Insulated Windows
Appliance Iron Water FIlter, Dishwasher, Dryer, Microwave, Oven, Range, Refrigerator, Washer, Water Softener Owned
Laundry Laundry Room, Sink, Upper Level
Exterior
Parking Features Garage Faces Front, Attached
Garage Spaces 3.0
Utilities Available Phone Available, Electricity Available, Cable Available, Cable Connected, High-Speed Internet
View Y/N No
Roof Type Composition
Street Surface Paved
Porch Deck, Patio
Garage Yes
Building
Lot Description Wooded
Story 2
Sewer Septic Tank
Water Well
Architectural Style Traditional
Structure Type Stone,Vinyl Siding
New Construction No
Schools
Elementary Schools Saranac Elementary School
Middle Schools Saranac Junior/Senior High School
High Schools Saranac Junior/Senior High School
School District Saranac
Others
HOA Fee Include Trash,Snow Removal
Tax ID 020-330-000-019-00
Acceptable Financing Cash, FHA, VA Loan, Conventional
Listing Terms Cash, FHA, VA Loan, Conventional
Read Less
Bought with Kishman Realty LLC
Nearby Locations
GET MORE INFORMATION