

For more information regarding the value of a property, please contact us for a free consultation.
785 Pinecreek Middleville, MI 49333
Want to know what your home might be worth? Contact us for a FREE valuation!

Our team is ready to help you sell your home for the highest possible price ASAP
Key Details
Sold Price $53,000
Property Type Manufactured Home
Sub Type Manufactured Home
Listing Status Sold
Purchase Type For Sale
Square Footage 1,159 sqft
Price per Sqft $45
Municipality Middleville Vlg
Subdivision Cider Mill Village
MLS Listing ID 25046540
Sold Date 01/09/26
Style Ranch,Other
Bedrooms 3
Full Baths 2
HOA Fees $659/mo
HOA Y/N true
Year Built 1994
Property Sub-Type Manufactured Home
Source Michigan Regional Information Center (MichRIC)
Property Description
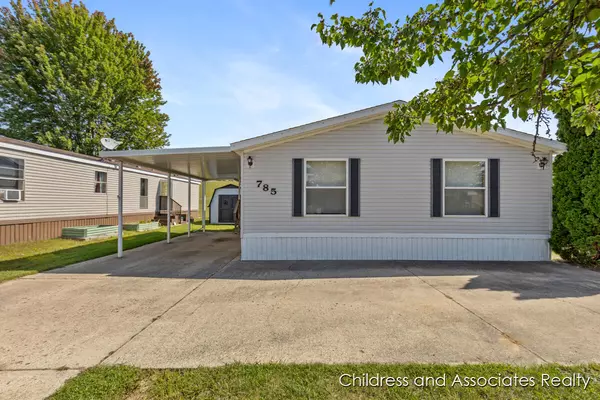
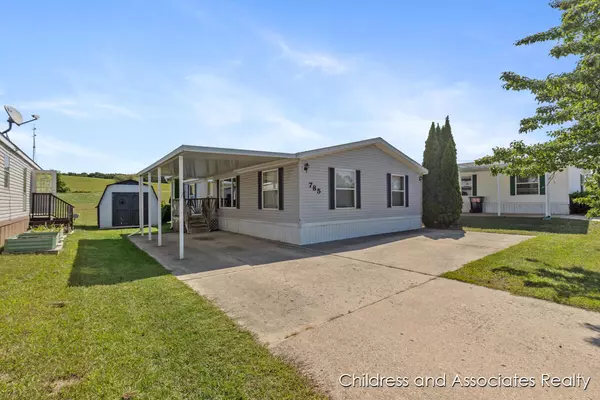
Welcome to 785 Pinecreek in Middleville! This charming 3-bedroom, 2-bath manufactured home offers comfortable living in a peaceful community. The open floor plan features a spacious living room, bright kitchen with ample cabinetry, and a dining area perfect for gatherings. The primary suite includes a private bath, while two additional bedrooms provide extra space. Enjoy convenient single-level living, low-maintenance exterior, and a cozy yard for relaxing or entertaining. Located near schools, shops, and parks, this home blends affordability with small-town charm—ready for you to make it your own!
Location
State MI
County Barry
Area Grand Rapids - G
Direction From I-96E, take exit 44 onto 36th street, left onto 48th. right onto Whitneyville Ave, left onto Cider Mill right onto Pinecreek, home is on left.
Rooms
Basement Crawl Space
Interior
Heating Forced Air
Cooling Central Air
Fireplace false
Appliance Dishwasher, Dryer, Microwave, Oven, Refrigerator, Washer
Laundry Electric Dryer Hookup, Gas Dryer Hookup, Laundry Room
Exterior
Parking Features Carport, Attached
Amenities Available Playground
View Y/N No
Roof Type Asphalt
Street Surface Paved
Garage No
Building
Story 1
Sewer Public
Water Public
Architectural Style Ranch, Other
Structure Type Vinyl Siding
New Construction No
Schools
School District Thornapple Kellogg
Others
HOA Fee Include Trash
Acceptable Financing Cash, Conventional
Listing Terms Cash, Conventional
Read Less
Bought with Childress & Associates Realty
Nearby Locations
GET MORE INFORMATION