
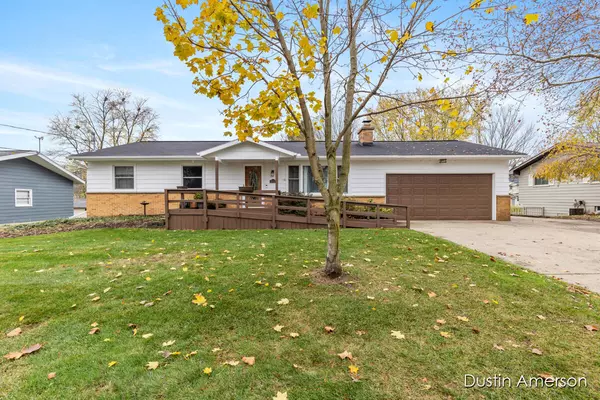


For more information regarding the value of a property, please contact us for a free consultation.
2717 Garfield NW Avenue Grand Rapids, MI 49544
Want to know what your home might be worth? Contact us for a FREE valuation!

Our team is ready to help you sell your home for the highest possible price ASAP
Key Details
Sold Price $334,999
Property Type Single Family Home
Sub Type Single Family Residence
Listing Status Sold
Purchase Type For Sale
Square Footage 1,176 sqft
Price per Sqft $284
Municipality City of Walker
Subdivision Alpine Estates
MLS Listing ID 24059927
Sold Date 12/19/24
Style Ranch
Bedrooms 5
Full Baths 2
Year Built 1964
Annual Tax Amount $1,909
Tax Year 2024
Lot Size 0.280 Acres
Acres 0.28
Lot Dimensions 90*140
Property Sub-Type Single Family Residence
Source Michigan Regional Information Center (MichRIC)
Property Description
Come see this spacious ranch on more than a quarter of an acre on the NW side of GR. Close to every imaginable amenity, this home boasts 5 bedrooms, 2 full baths, a walk-out basement and still has plenty of space for storage. The main floor has been made accessible with roll-in shower, 36'' bedroom door, deck access and ramp. The living room has a wood-burning fireplace and plenty of room to entertain while the deck is perfect for those summer barbeques. There is an attached workshop off the laundry room and an attached 2 car garage as well. This home has serious charm and is ready for you to give it your personal touches!
Location
State MI
County Kent
Area Grand Rapids - G
Direction Alpine to 3 mile to Pohen to Eagle to Garfield.
Rooms
Basement Full, Walk-Out Access
Interior
Heating Forced Air
Cooling Central Air
Fireplaces Number 1
Fireplace true
Appliance Dishwasher, Dryer, Microwave, Range, Refrigerator, Washer
Laundry Gas Dryer Hookup, In Basement
Exterior
Parking Features Garage Faces Front, Garage Door Opener, Attached
Garage Spaces 2.0
View Y/N No
Roof Type Composition
Street Surface Paved
Handicap Access Ramped Entrance, 36 Inch Entrance Door, 36' or + Hallway, Accessible Bath Sink, Accessible Mn Flr Bedroom, Accessible Mn Flr Full Bath, Low Threshold Shower
Porch Deck
Garage Yes
Building
Story 1
Sewer Public
Water Public
Architectural Style Ranch
Structure Type Aluminum Siding,Brick
New Construction No
Schools
School District Kenowa Hills
Others
Tax ID 41-13-11-201-011
Acceptable Financing Cash, FHA, VA Loan, MSHDA, Conventional
Listing Terms Cash, FHA, VA Loan, MSHDA, Conventional
Read Less
Bought with Keller Williams GR East
Nearby Locations
GET MORE INFORMATION